
Primary on Main
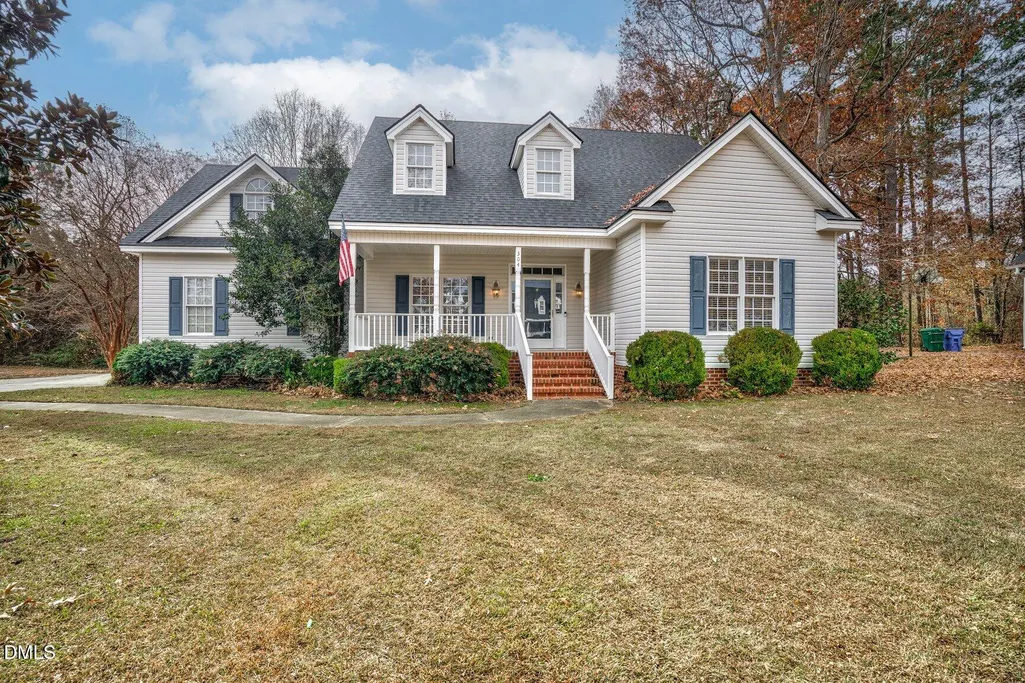
Address
304 Woodfield Drive, Nashville, NC
Price
$ 350,000
Property Attributes
- MLS#10135470
- TypeSingle Family
- Listing Status Pending
- CountyNash
- CityNashville
- AreaNash
- NeighborhoodWoodfield
- Zip27856
- StyleTraditional
- Year Built2001
- Taxes$ 4210
- Price$ 350,000
- Bedrooms3
- Full Bathrooms3
- Half Bathrooms1
- Sqr Footage2598
- Lot Size0.4 Acres
Data Source:
Triangle MLS (TMLS)
Property Description
Beautiful home in one of Nashville's most loved neighborhoods! Come take a look! This home offers a wonderful floor plan with a first-floor owner's suite, a spacious formal dining room, and a warm, inviting living/den area with built-in bookcases, a gas fireplace, and direct access to the back deck. The kitchen has great storage with its pantry, and all appliances convey, including the washer and dryer. Upstairs features two additional bedrooms--one with its own en-suite bath and walk-in closet, making it a great option for a second primary. A tremendous bonus room provides ideal space for a playroom, office, media room, or whatever your lifestyle calls for. There's also a walk-in attic for excellent storage. Other highlights include: • Wood floors • Two-car garage • True laundry room • Fenced backyard • Newer roof and newer HVAC systems The home also includes a garage ramp that can remain or be removed, and the downstairs primary bath has a walk-in shower--features that add convenience without defining the space. Come see this well-loved home with great flow, great storage, and a fantastic neighborhood setting.
| Elementary School | Middle School | High School |
|---|---|---|
| Nash - Nashville Elementary Elementary School | Nash - Nash Central Middle Middle School | Nash - Nash Central High High School |
| Price History | |
|---|---|
| 2/12/2026 | Listed $378,000 |
| 2/19/2026 | 1$375,000 |
| 3/18/2026 | 3$365,000 |
| 6/7/2026 | 4$350,000 |
General Features
| Sewer | Public Sewer |
|---|---|
| Heating | Fireplace(s) |
| Cooling | Ceiling Fan(s),Central Air,Electric |
| Utilities | Electricity Connected,Natural Gas Connected,Sewer Connected,Water Connected |
| Roof | Shingle |
| Appliances | Dishwasher,Dryer,Electric Range,Gas Water Heater,Refrigerator,Washer |
| Zoning | R |
| Garage Spaces | 2 |
| Architectural Style | Traditional |
| Construction Materials | Vinyl Siding |
| Year Built | 2001 |
| Stories Count | 2 |
| Levels | One and One Half |
| Rooms | Primary Bedroom, Bedroom 2, Bedroom 3, Dining Room, Great Room, Kitchen, Bonus Room |
| Property Subtype | Single Family Residence |
| Community Features | None |
| County | Nash |
| New Construction | false |
| Property Type | Residential |
| HOA | false |
| Attached Garage | true |
| Subdivision Name | Woodfield |
| Garage Y/N | true |
| Total Rooms | 7 |
| Full Baths | 3 |
| Status | Pending |
| Directions | Traveling on US 64 E towards Rocky Mount, take exit 461 towards Red Oak/US-64 BR/Nashville. Turn right onto NC 1003, keep right towards Eastern Ave, make a u-turn onto Eastern Ave (US 64-BR-E), turn right onto Clarendon Dr, then left onto E Washington St, last turn right onto Woodfield Dr. |
| High School | Nash - Nash Central High |
| City | Nashville |
| Senior Community Y/N | false |
| Lot Size Units | Square Feet |
| Lot Size Square Feet | 17424 |
| Elementary School | Nash - Nashville Elementary |
| Tax Annual Amount | 4210.59 |
| Middle/Junior High School | Nash - Nash Central Middle |
| Virtual Tour | https://www.zillow.com/view-imx/3dd7392b-2b2d-4fd7-956f-7d8ed4d3a720?setAttribution=mls&wl=true&initialViewType=pano&utm_source=dashboard |
| Structure Type | House |
| Building Area Units | Square Feet |
| Living Area Units | Square Feet |
| Standard Status | Pending |
| Main Lvl Beds: Yes/No | 1 |
Interior Features
| Interior Amenities | Bookcases,Built-in Features,Ceiling Fan(s),Crown Molding,Double Vanity,Dual Closets,Eat-in Kitchen,Entrance Foyer,Pantry,Master Downstairs,Room Over Garage,Second Primary Bedroom,Walk-In Closet(s) |
|---|---|
| Flooring | Carpet,Tile,Wood |
| Total Fireplaces | 1 |
| Fireplace Features | Great Room |
| Air Conditioning Y/N | true |
| Heating Y/N | true |
| Window Features | Bay Window(s),Blinds,Shutters |
| Fireplace Y/N | true |
| Above Grade Finished Area | 2598 |
| Half Baths | 1 |
| Laundry Features | Laundry Room,Main Level |
| Total Bedrooms | 3 |
| Below Grade Finished Area Unit Type | Square Feet |
| Above Grade Finished Area Unit Type | Square Feet |
| Total Baths | 4 |
Exterior Features
| Exterior Amenities | Fenced Yard,Private Yard |
|---|---|
| Fencing | Back Yard,Fenced,Full |
| Parking Features | Attached,Driveway,Garage,Garage Faces Side,Off Street,Paved |
| Water Source | Public |
| Lot Size Area | 17424 |
| Foundation Details | Brick/Mortar |
| Building Area Total | 2598 |
| Lot Size Acres | 0.4 |
Amenities
- Foreclosure
- Views
- Short Sale
- New Construction
- Adult 55+
- Lease To Own
- No HOA Fees
- Furnished
- Primary On Main
- Air Conditioning
- Seller Finance
- Green
- Fixer Upper
- Horse
- Golf
- Fireplace
- Deck
- Garage
- Basement
- Pool
Property vs Single Family Average in 27856
Price
Taxes
Year Built

 © 2026 Longleaf Pines Association of Realtors MLS. All Rights Reserved. IDX information is provided exclusively for consumers' personal, non-commercial use and may not be used for any purpose other than to identify prospective properties consumers may be interested in purchasing. Information deemed reliable but not guaranteed. Properties marked with the IDX icon are provided courtesy of the Longleaf Pines Association of Realtors MLS, Inc., Internet Data Exchange (IDX).
 Copyright 2026 NCRMLS. All rights reserved. North Carolina Regional Multiple Listing Service, (NCRMLS), provides content displayed here on an as is basis and makes no representations or warranties regarding the provided content, including, but not limited to those of non-infringement, timeliness, accuracy, or completeness. Individuals and companies using information presented are responsible for verification and validation of information they utilize and present to their customers and clients. NCRMLS
