
Views - New Construction













Address
1564 Eastbay Drive, Fayetteville, NC
Price
$ 354,700
Property Attributes
- MLS#10185494
- TypeSingle Family
- Listing Status Active
- CountyCumberland
- CityFayetteville
- NeighborhoodBaywood Terrace
- Zip28312
- StyleCraftsman, Transitional
- Year Built2026
- Price$ 354,700
- Bedrooms4
- Full Bathrooms3
- Half Bathrooms1
- Sqr Footage2056
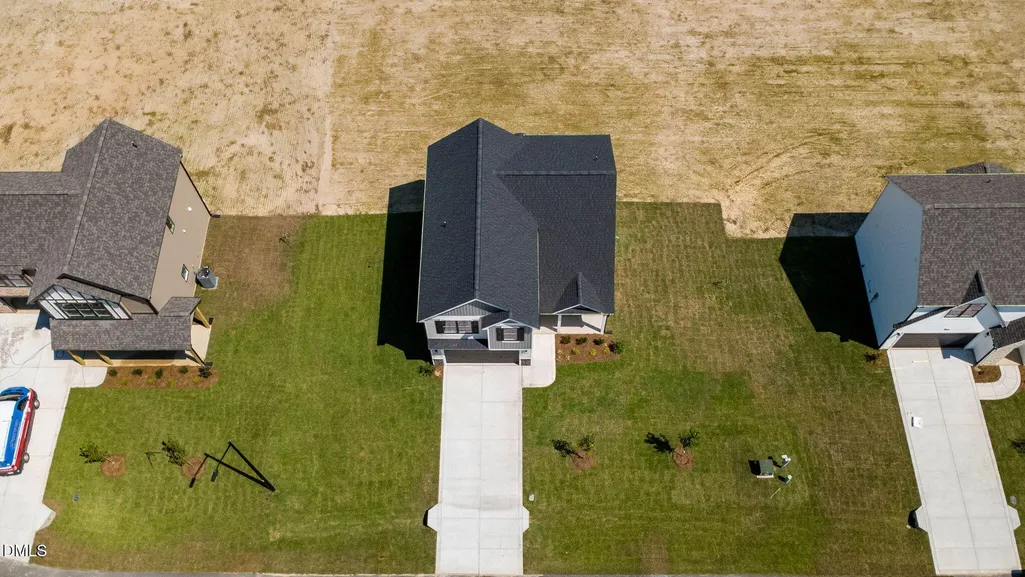
- Lot Size0.42 Acres
Data Source:
Triangle MLS (TMLS)
Property Description
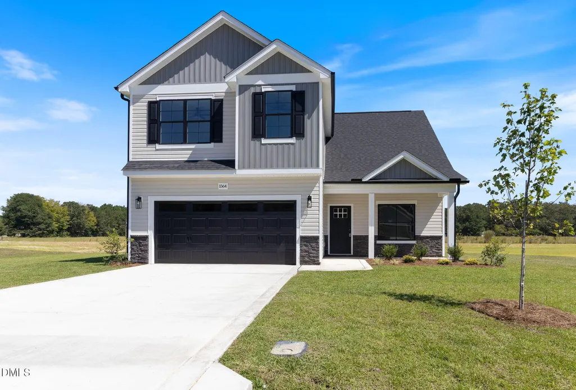
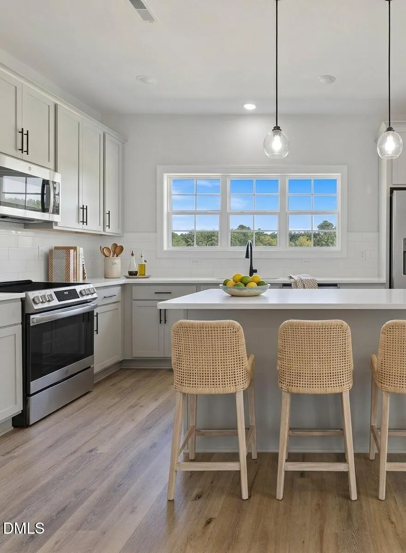
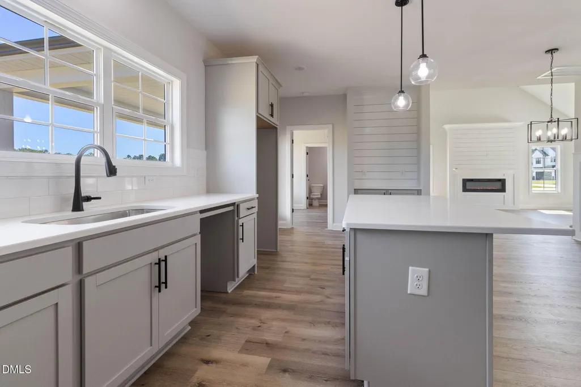
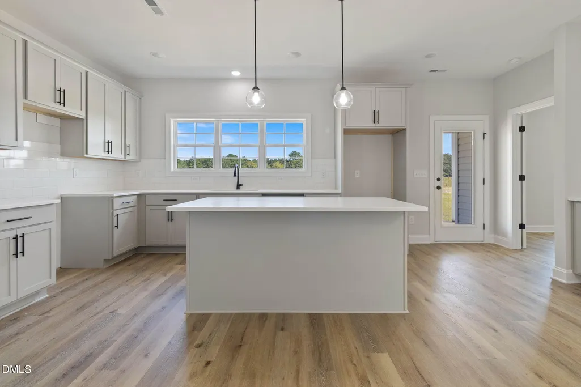
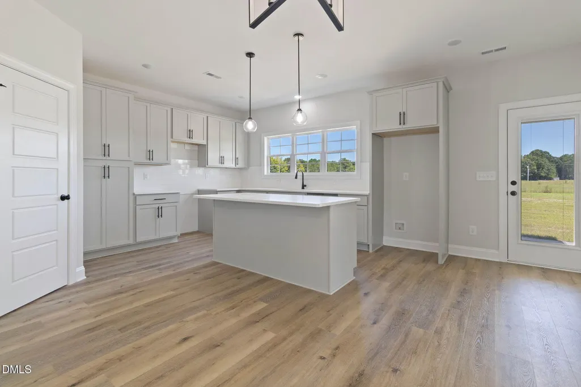
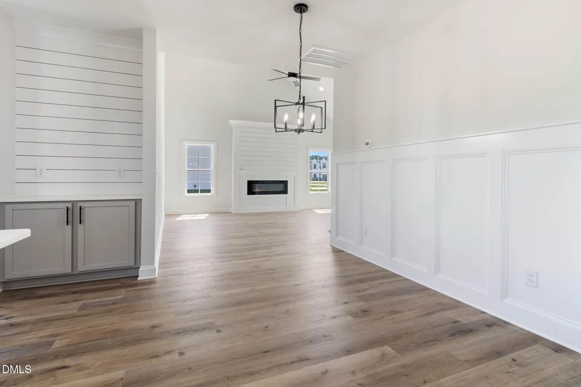
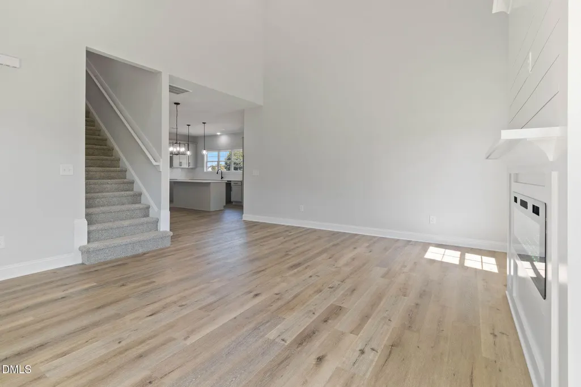
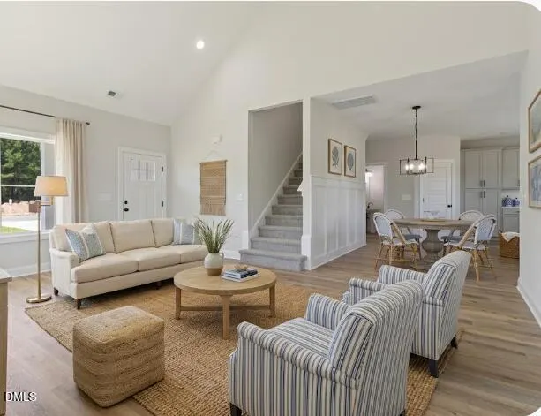
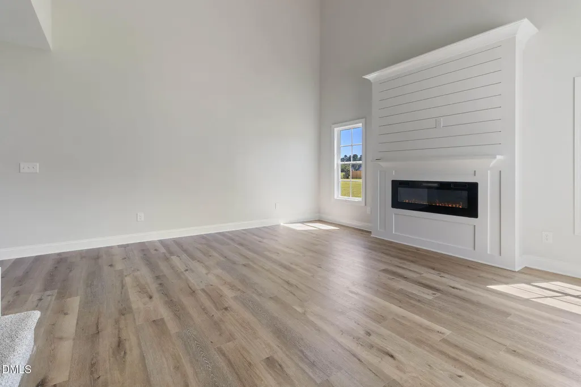
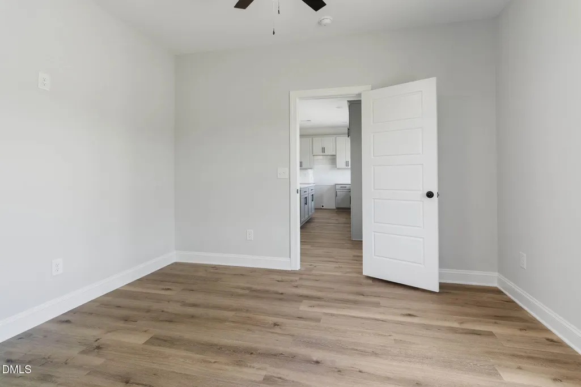
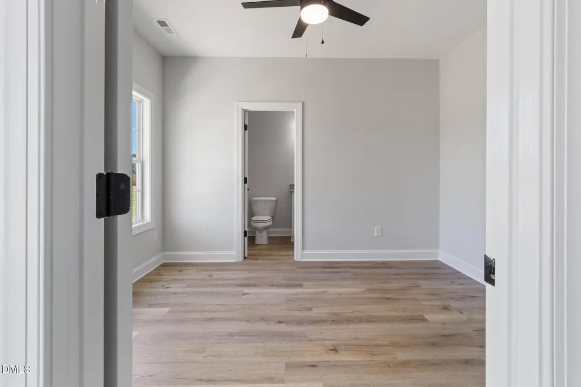
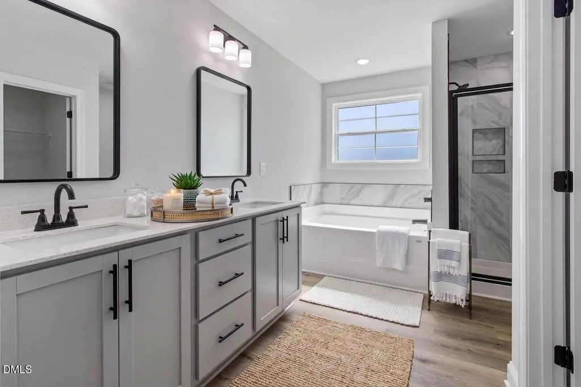
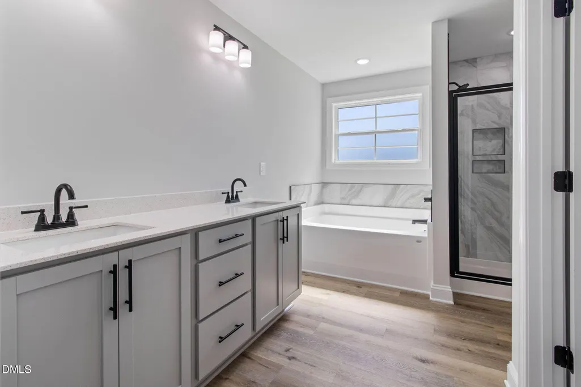
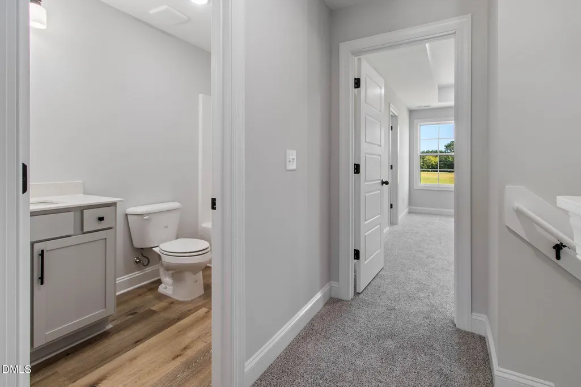
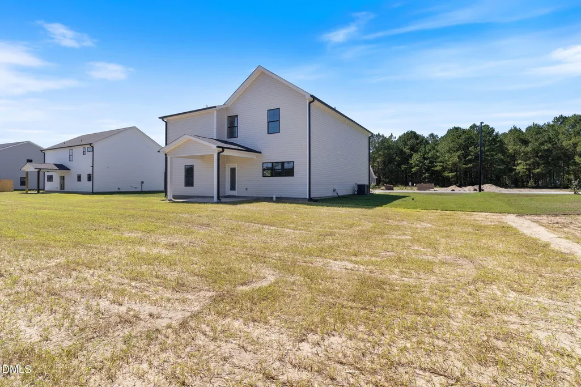
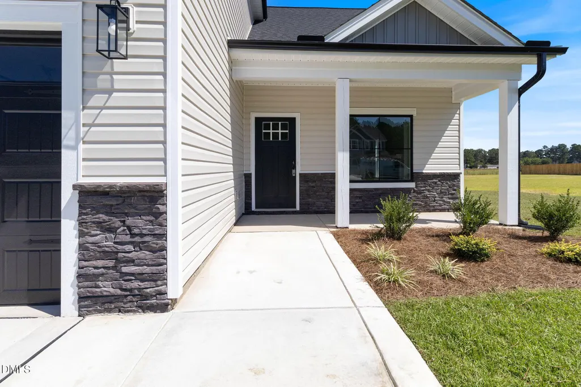
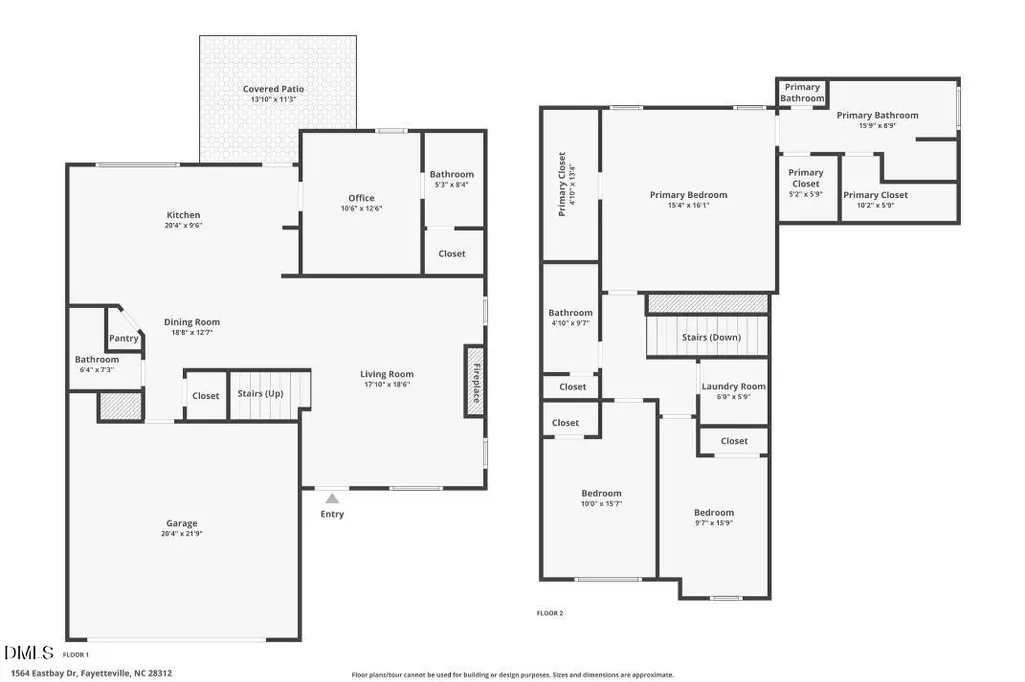
Move-in ready & beautifully upgraded! Enjoy 4 bedrooms with first floor guest suite and attached full bath, entertainer's dream kitchen with stylish shaker cabinetry, corner pantry, quartz counters, coffee bar and accent wall, overlooking a two-story great room with electric fireplace focal point. The entire first level features attractive and durable LVP floors and abundant windows for natural light. Upstairs is a generous primary suite with tray ceilings, two walk-in closets, dual vanity, walk-in shower with tile surround and soap niche, and large soaker tub. A conveniently located second floor laundry room and two guest beds with shared hall bath finish your tour. Outside enjoy your rear covered porch overlooking your .42 acre lot. Upgrades include stone veneer, black vinyl windows, 30-year shingles, gutters and downspouts. $10K builder-lender incentives with the use of preferred lender Ben McElroy, Certainty Home Lending, and 1 year seller-paid Baywood Golf Club Membership, for Golf, Pool and Tennis. Listing agent is builder spouse. 1 year builder warranty. GE SS Fridge to convey. Some photos have been virtually staged to show finished potential.
| Elementary School | Middle School | High School |
|---|---|---|
| Cumberland County Schools Elementary School | Cumberland County Schools Middle School | Cumberland County Schools High School |
| Price History | |
|---|---|
| 8/28/2026 | Listed $354,700 |
General Features
| Sewer | Septic Tank |
|---|---|
| Heating | None |
| Cooling | Ceiling Fan(s),Central Air |
| Roof | Architectural Shingle,Shingle |
| Appliances | Dishwasher,Electric Range,Stainless Steel Appliance(s) |
| HOA Fee | 25 |
| Garage Spaces | 2 |
| Association Fee Includes | None |
| Patio/Porch Features | Covered,Front Porch,Patio,Porch |
| Architectural Style | Craftsman,Transitional |
| Construction Materials | Board & Batten Siding,Stone Veneer,Vertical Siding,Vinyl Siding |
| Year Built | 2026 |
| View | Rural |
| Levels | Two |
| Property Subtype | Single Family Residence |
| Assoc Fee Paid Per | Annually |
| County | Cumberland |
| New Construction | true |
| Property Type | Residential |
| HOA | true |
| Attached Garage | true |
| Subdivision Name | Baywood Terrace |
| Garage Y/N | true |
| Total Rooms | 4 |
| Full Baths | 3 |
| Status | Active |
| Directions | From I-95 S, Take Murphy Road Exit, left on Murphy Road. At the roundabout, take first exit on Baywood. Turn left on Sanderosa Rd.Community will be on your left. Lot 8 is on your right. Use caution, park on street. |
| High School | Cumberland County Schools |
| City | Fayetteville |
| Senior Community Y/N | false |
| Lot Size Units | Acres |
| Lot Size Square Feet | 18295 |
| Elementary School | Cumberland County Schools |
| Tax Annual Amount | 454.35 |
| Middle/Junior High School | Cumberland County Schools |
| Structure Type | House,Site Built |
| Builder Name | Oakwood Builders |
| Standard Status | Active |
Interior Features
| Interior Amenities | Bathtub/Shower Combination,Built-in Features,Dry Bar,Eat-in Kitchen,Granite Counters,High Ceilings,Kitchen Island,Pantry,Quartz Counters,Recessed Lighting,Separate Shower,Smooth Ceilings,Tray Ceiling(s),Vaulted Ceiling(s) |
|---|---|
| Flooring | Carpet,Concrete,Luxury Vinyl |
| Total Fireplaces | 1 |
| Fireplace Features | Electric,Great Room,Living Room |
| Common Walls | No Common Walls |
| Air Conditioning Y/N | true |
| Heating Y/N | false |
| Fireplace Y/N | true |
| Above Grade Finished Area | 2056 |
| Half Baths | 1 |
| Laundry Features | Electric Dryer Hookup,Laundry Room,Upper Level,Washer Hookup |
| Total Bedrooms | 4 |
| Total Baths | 4 |
Exterior Features
| Parking Features | Attached,Driveway,Garage |
|---|---|
| Lot Features | Landscaped,Zero Lot Line |
| Water Source | Public |
| Lot Size Area | 0.42 |
| Foundation Details | Slab |
| Building Area Total | 2056 |
| Lot Size Acres | 0.42 |
Amenities
- Foreclosure
- Views
- Short Sale
- New Construction
- Adult 55+
- Lease To Own
- No HOA Fees
- Furnished
- Primary On Main
- Air Conditioning
- Seller Finance
- Green
- Fixer Upper
- Horse
- Golf
- Fireplace
- Deck
- Garage
- Basement
- Pool
Property vs Single Family Average in 28312
Price
Year Built

 © 2026 Longleaf Pines Association of Realtors MLS. All Rights Reserved. IDX information is provided exclusively for consumers' personal, non-commercial use and may not be used for any purpose other than to identify prospective properties consumers may be interested in purchasing. Information deemed reliable but not guaranteed. Properties marked with the IDX icon are provided courtesy of the Longleaf Pines Association of Realtors MLS, Inc., Internet Data Exchange (IDX).
 Copyright 2026 NCRMLS. All rights reserved. North Carolina Regional Multiple Listing Service, (NCRMLS), provides content displayed here on an as is basis and makes no representations or warranties regarding the provided content, including, but not limited to those of non-infringement, timeliness, accuracy, or completeness. Individuals and companies using information presented are responsible for verification and validation of information they utilize and present to their customers and clients. NCRMLS
