
Price Reduction








Address
4937 Ellsworth Drive, Fayetteville, NC
Price
$ 212,000
Property Attributes
- MLS#768829
- TypeSingle Family
- Listing Status Active
- CountyCumberland
- CityFayetteville
- NeighborhoodBarwin Estates
- Zip28304
- StyleRanch
- Year Built1971
- Price$ 212,000
- Bedrooms3
- Full Bathrooms2
- Half Bathrooms0
- Sqr Footage1085
Data Source:
Triangle MLS (TMLS)
Property Description
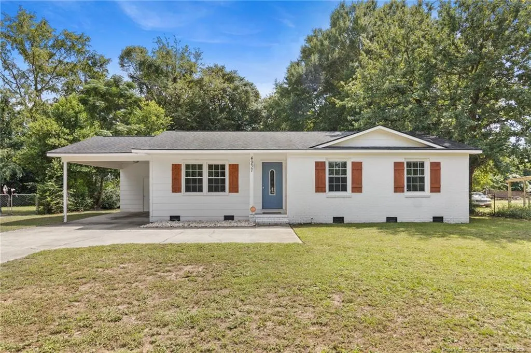
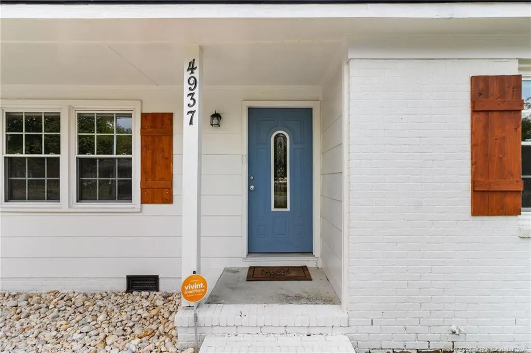
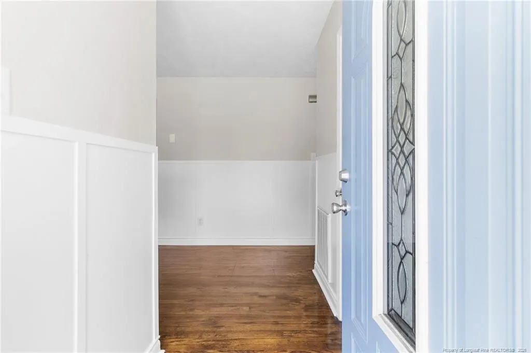
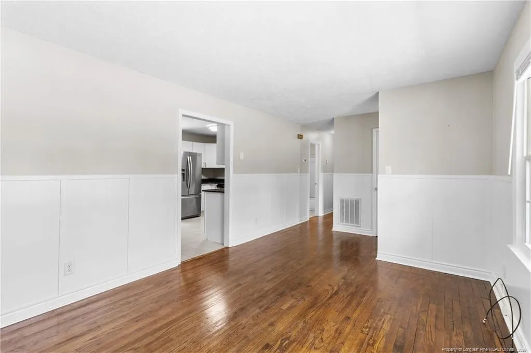
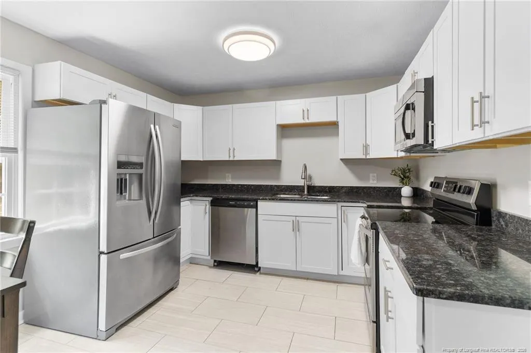
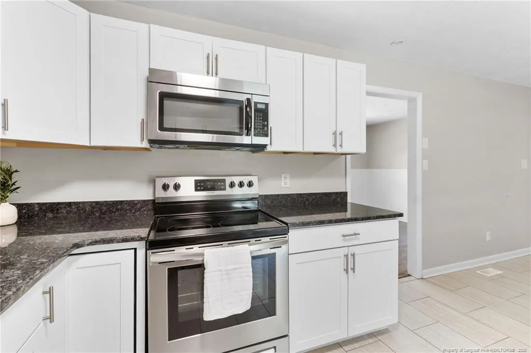
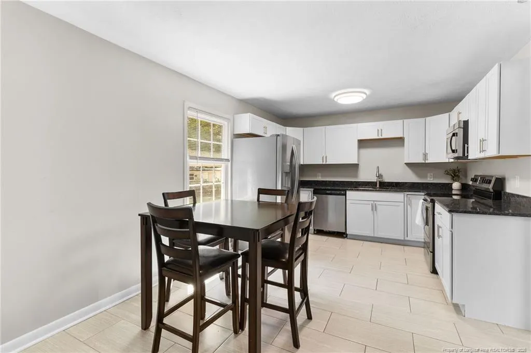
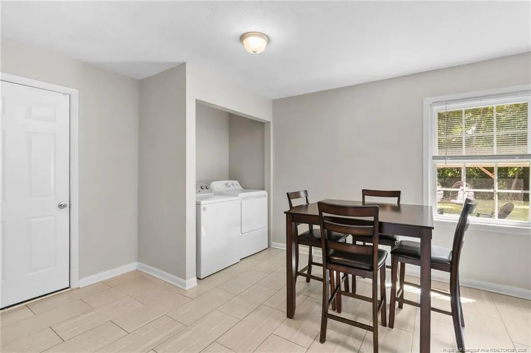
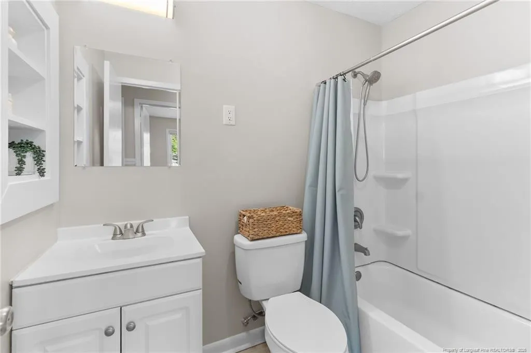
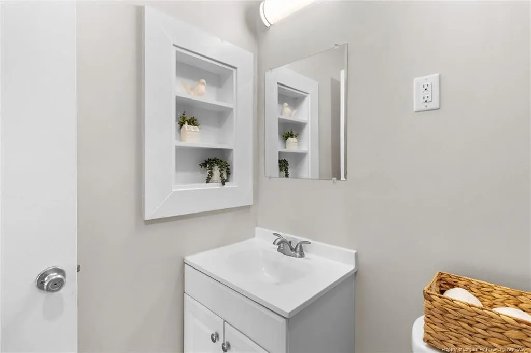
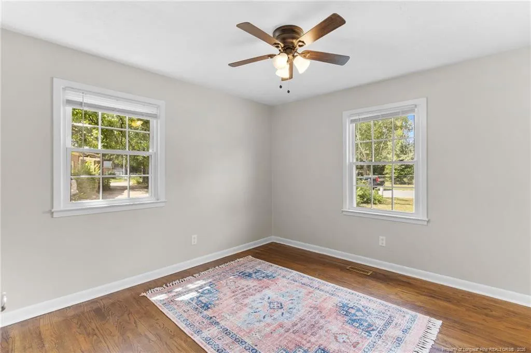
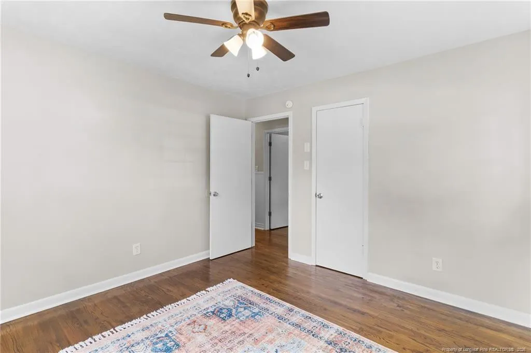
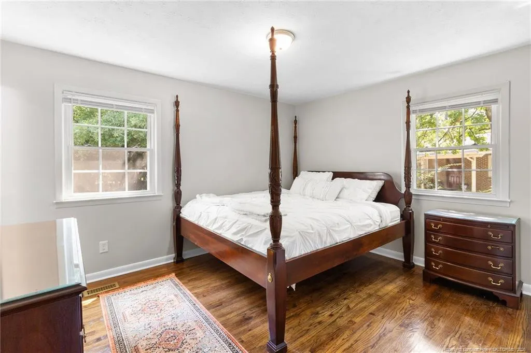
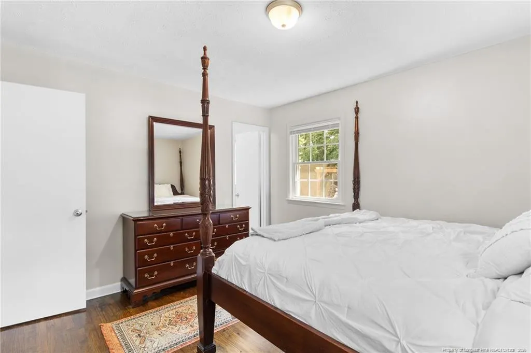
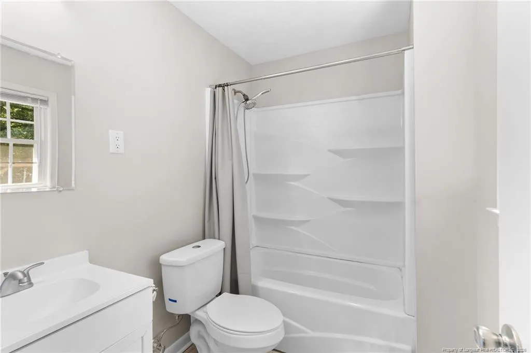
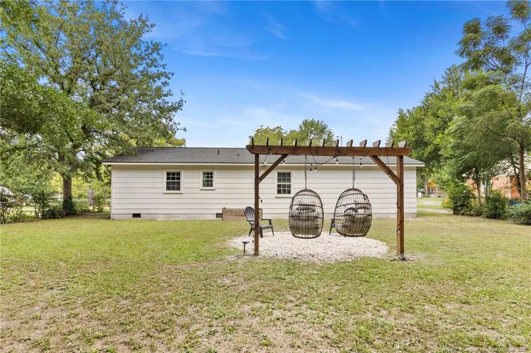
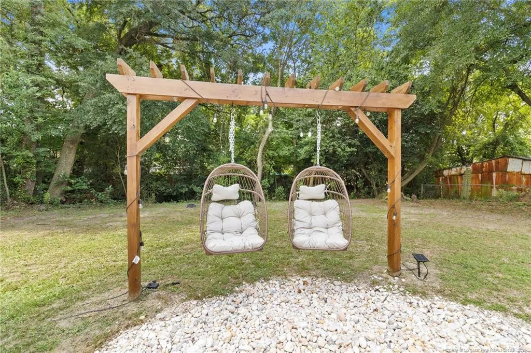
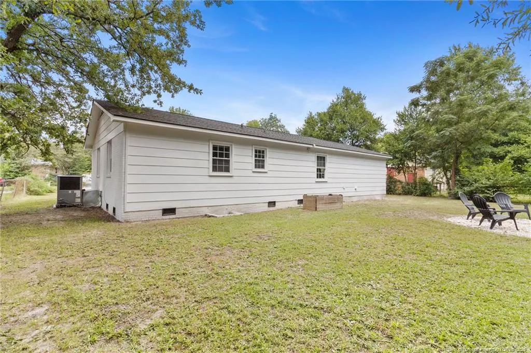
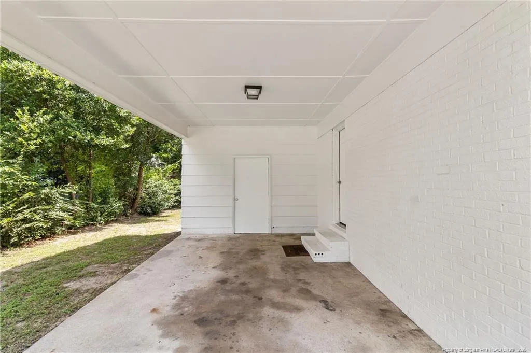
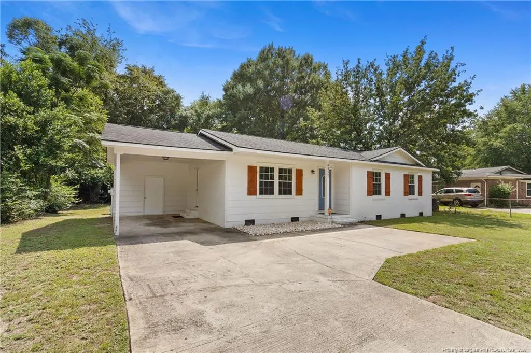
Welcome to 4937 Ellsworth Drive! Seller offering $2,000 in Seller Concessions!! This charming, move-in-ready home is full of character and thoughtful updates inside and out. The interior paint was refreshed in 2026, and the exterior was freshly painted in 2025, giving the home a clean, refreshed look. Beautiful hardwood floors and board-and-batten detailing inside add warmth and character, while new cedar shutters provide the perfect finishing touch to the exterior and enhance the home’s curb appeal.The kitchen is equipped with stainless steel appliances and soft-close cabinets, offering both style and everyday convenience. As an added bonus, the seller is leaving the washer and dryer as a gift to the next owner!Enjoy added peace of mind knowing major improvements have been completed within the last several years, including the HVAC system, water heater, roof, and windows. A vapor barrier has also been installed in the crawl space, and the home has recently been professionally cleaned.Step outside to enjoy the backyard featuring adorable floating chairs—the perfect spot to relax, unwind, or entertain. Conveniently located near shopping, dining, major roadways, and Fort Bragg, 4937 Ellsworth Drive offers the perfect combination of charm, updates, and convenience. Schedule your showing today!
| Price History | |
|---|---|
| 9/3/2026 | Listed $215,000 |
| 9/17/2026 | 1$212,000 |
General Features
| Appliances | Dishwasher,Microwave,Range,Refrigerator |
|---|---|
| Zoning | SF10 - Single Family Res |
| Patio/Porch Features | Covered |
| Architectural Style | Ranch |
| Construction Materials | Brick Veneer,Masonite |
| Year Built | 1971 |
| Property Subtype | Single Family Residence |
| County | Cumberland |
| New Construction | false |
| Property Type | Residential |
| HOA | false |
| Attached Garage | false |
| Subdivision Name | Barwin Estates |
| Garage Y/N | false |
| Total Rooms | 5 |
| Full Baths | 2 |
| Status | Active |
| City | Fayetteville |
| Carport Spaces | 1 |
| Carport Y/N | true |
| Standard Status | Active |
Interior Features
| Interior Amenities | Granite Counters,Kitchen/Dining Room Combination,Primary Downstairs |
|---|---|
| Basement | Crawl Space |
| Flooring | Ceramic Tile,Hardwood,Tile,Vinyl |
| Fireplace Features | None |
| Window Features | Insulated Windows |
| Fireplace Y/N | false |
| Laundry Features | Inside |
| Total Bedrooms | 3 |
| Total Baths | 2 |
Exterior Features
| Parking Features | Attached Carport |
|---|---|
| Water Source | Public |
| Building Area Total | 1085 |
| Road Surface Type | Paved |
Amenities
- Foreclosure
- Views
- Short Sale
- New Construction
- Adult 55+
- Lease To Own
- No HOA Fees
- Furnished
- Primary On Main
- Air Conditioning
- Seller Finance
- Green
- Fixer Upper
- Horse
- Golf
- Fireplace
- Deck
- Garage
- Basement
- Pool
Property vs Single Family Average in 28304
Price
Year Built

 © 2026 Longleaf Pines Association of Realtors MLS. All Rights Reserved. IDX information is provided exclusively for consumers' personal, non-commercial use and may not be used for any purpose other than to identify prospective properties consumers may be interested in purchasing. Information deemed reliable but not guaranteed. Properties marked with the IDX icon are provided courtesy of the Longleaf Pines Association of Realtors MLS, Inc., Internet Data Exchange (IDX).
 Copyright 2026 NCRMLS. All rights reserved. North Carolina Regional Multiple Listing Service, (NCRMLS), provides content displayed here on an as is basis and makes no representations or warranties regarding the provided content, including, but not limited to those of non-infringement, timeliness, accuracy, or completeness. Individuals and companies using information presented are responsible for verification and validation of information they utilize and present to their customers and clients. NCRMLS
