









Address
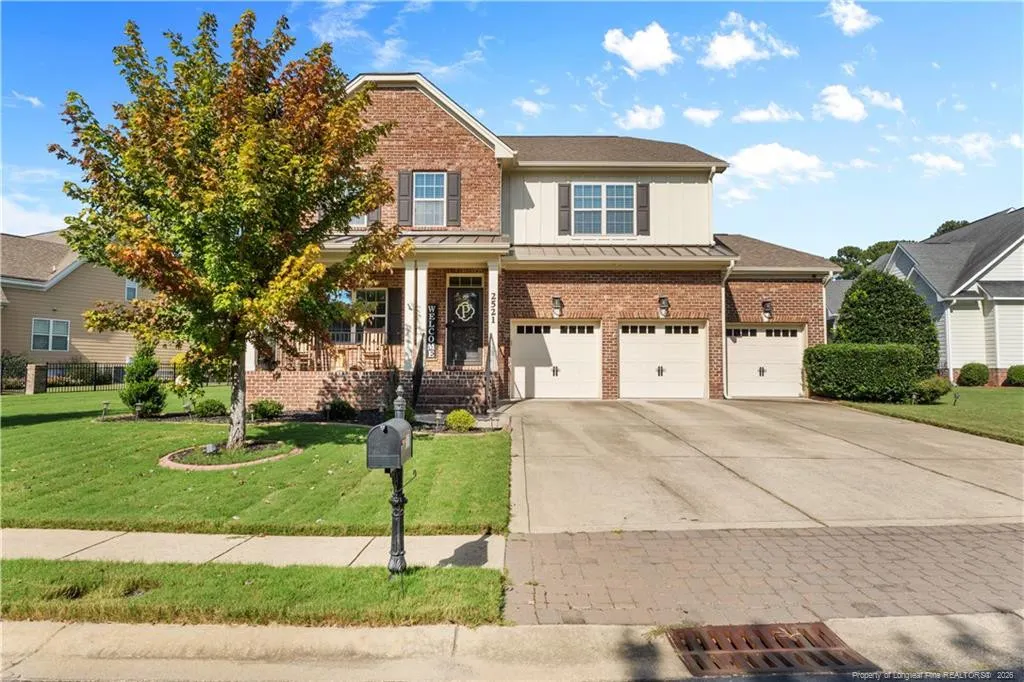
2521 Thorngrove Court, Fayetteville, NC
Price
$ 545,900
Property Attributes
- MLS#769524
- TypeSingle Family
- Listing Status Active
- CountyCumberland
- CityFayetteville
- NeighborhoodThe Village at Sycamore
- Zip28303
- StyleSingle Family Residence
- Year Built2014
- Price$ 545,900
- Bedrooms4
- Full Bathrooms4
- Half Bathrooms0
- Sqr Footage3116
Data Source:
Triangle MLS (TMLS)
Property Description
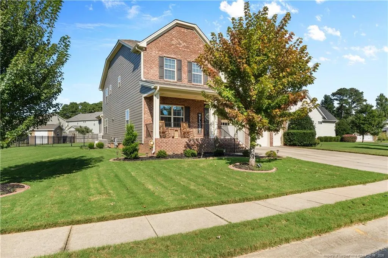
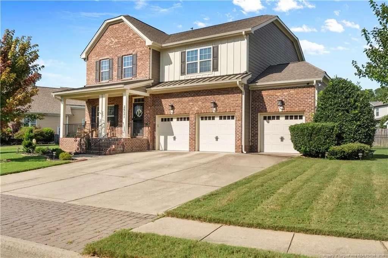
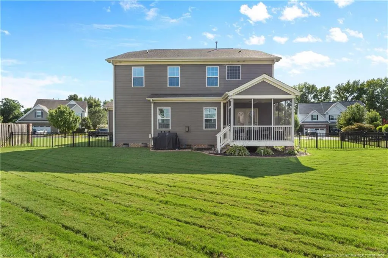
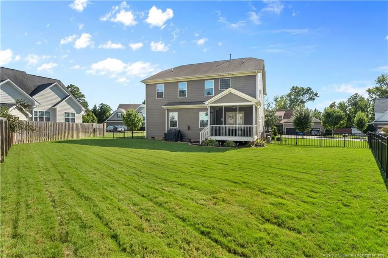
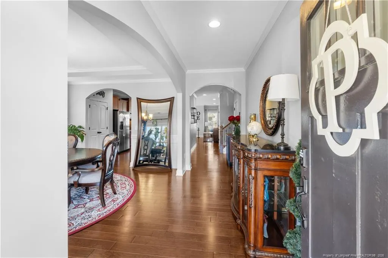
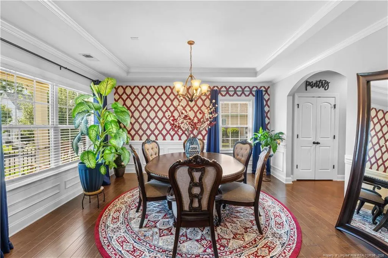
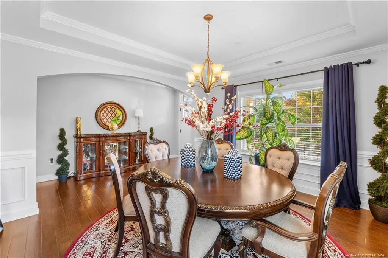
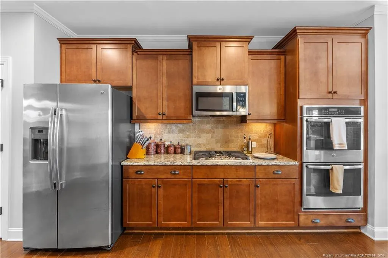
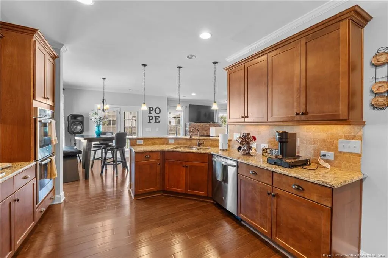
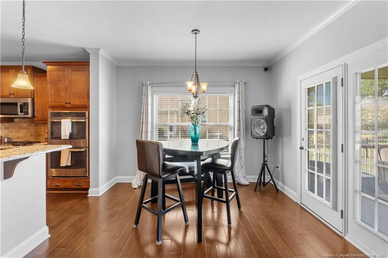
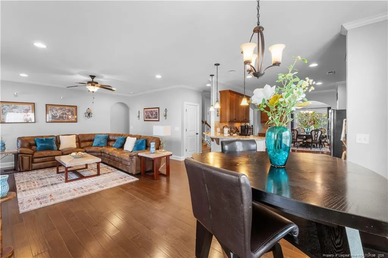
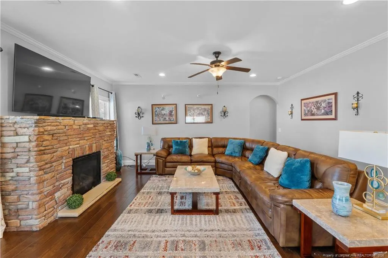
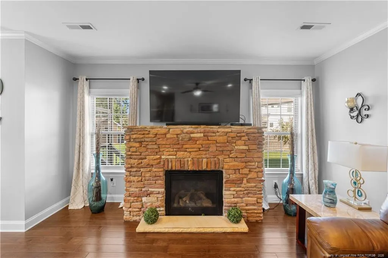
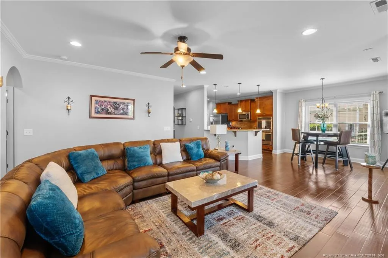
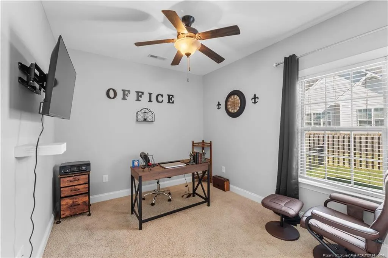
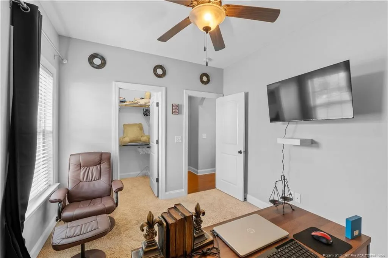
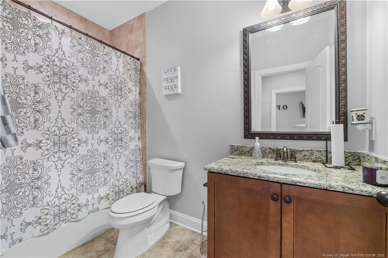
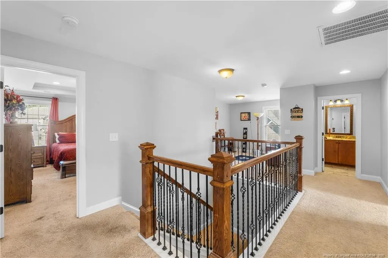
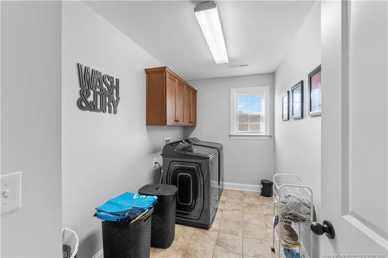
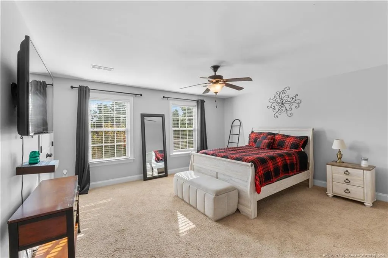
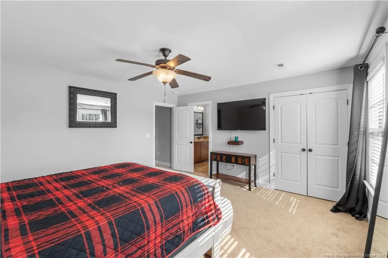
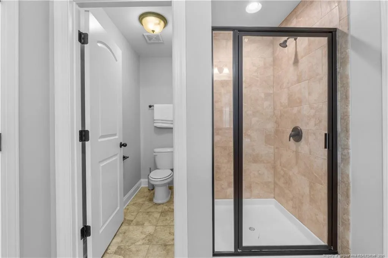
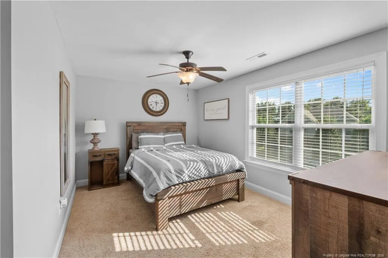
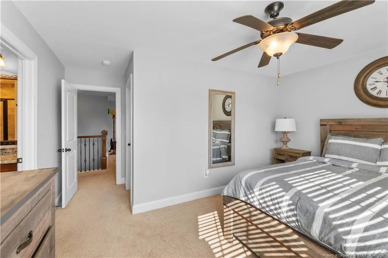
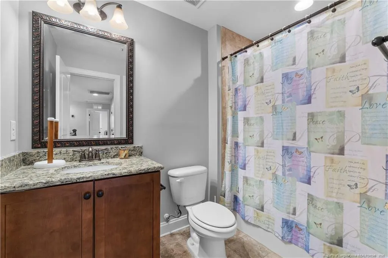
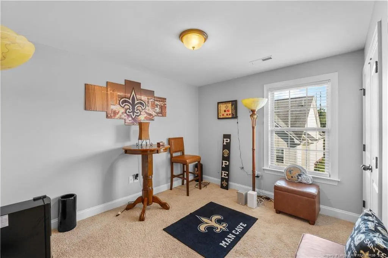
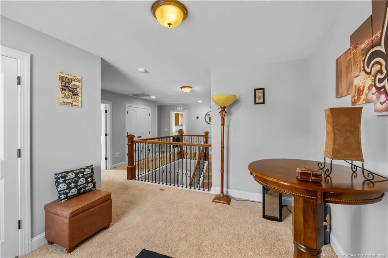
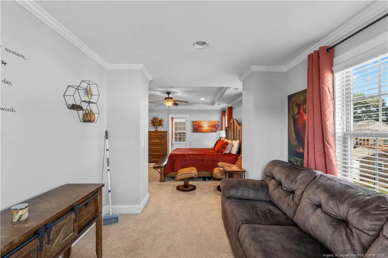
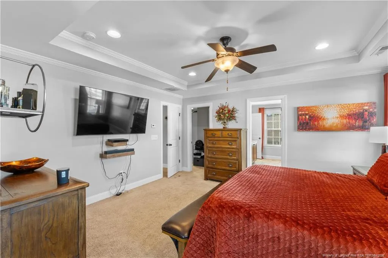
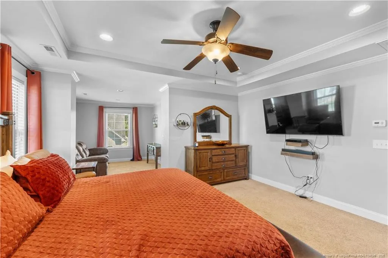
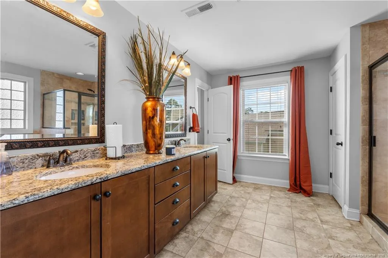
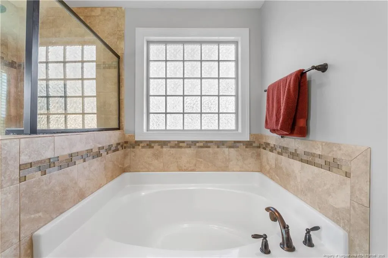
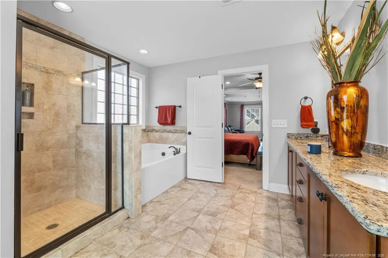
Welcome to The Village at Sycamore a Gated Community! Open concept, chef's kitchen with double ovens plus gas cooktop flows to family room with stone vented gas log fireplace. Primary suite upstairs with private sitting room/home office, spa bath & boutique sized walk in closet. 2 secondary beds upstairs with Jack and Jill bath, loft with full bath equals perfect flex space. Plus main level guest suite and screened porch. Abundant closets for storage throughout. Entertain inside and out. Home is well maintained. Don't miss this one!
| Price History | |
|---|---|
| 9/19/2026 | Listed $545,900 |
General Features
| Heating | Forced Air,Natural Gas |
|---|---|
| Cooling | Central Air,Electric |
| Utilities | Natural Gas Available |
| Appliances | Dishwasher,Double Oven,Microwave,Range,Refrigerator |
| Zoning | MR5 - Mixed Residential |
| HOA Fee | 618 |
| Garage Spaces | 3 |
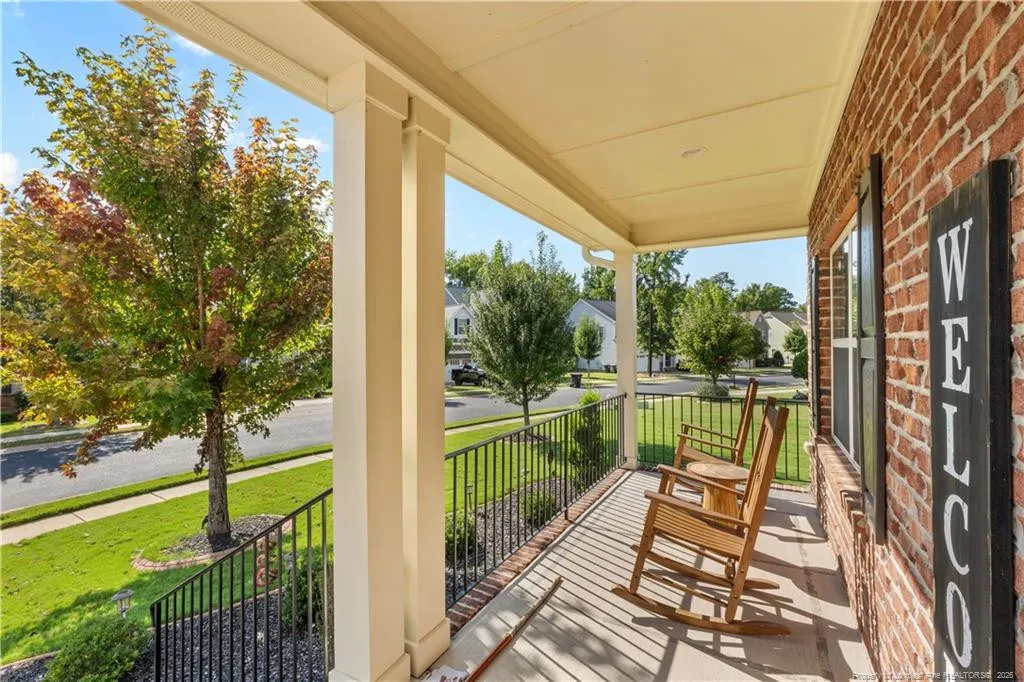
| Patio/Porch Features | Front Porch,Porch,Screened |
| Construction Materials | Fiber Cement |
| Year Built | 2014 |
| Levels | Two |
| Property Subtype | Single Family Residence |
| Assoc Fee Paid Per | Annually |
| County | Cumberland |
| New Construction | false |
| Property Type | Residential |
| HOA | true |
| Attached Garage | true |
| Subdivision Name | The Village at Sycamore |
| Garage Y/N | true |
| Total Rooms | 9 |
| Full Baths | 4 |
| Status | Active |
| Directions | Gated Community-Morganton to right on McPherson Church Rd, right on Sycamore Dairy, entrance to community down on right. From Fort Bragg: Bragg Blvd toward downtown, right on Sycamore Dairy Rd, entrance to community will be down on left past the Harley Davidson dealership. |
| City | Fayetteville |
| Carport Y/N | false |
| Standard Status | Active |
Interior Features
| Interior Amenities | Ceiling Fan(s),Entrance Foyer,Granite Counters,Separate Shower,Tray Ceiling(s),Walk-In Closet(s) |
|---|---|
| Basement | Crawl Space |
| Flooring | Hardwood,Tile,Vinyl |
| Total Fireplaces | 1 |
| Fireplace Features | Gas Log |
| Air Conditioning Y/N | true |
| Heating Y/N | true |
| Fireplace Y/N | true |
| Total Bedrooms | 4 |
| Total Baths | 4 |
Exterior Features
| Exterior Amenities | Rain Gutters |
|---|---|
| Parking Features | Attached |
| Building Area Total | 3116 |
Amenities
- Foreclosure
- Views
- Short Sale
- New Construction
- Adult 55+
- Lease To Own
- No HOA Fees
- Furnished
- Primary On Main
- Air Conditioning
- Seller Finance
- Green
- Fixer Upper
- Horse
- Golf
- Fireplace
- Deck
- Garage
- Basement
- Pool
Property vs Single Family Average in 28303
Price
Year Built

 © 2026 Longleaf Pines Association of Realtors MLS. All Rights Reserved. IDX information is provided exclusively for consumers' personal, non-commercial use and may not be used for any purpose other than to identify prospective properties consumers may be interested in purchasing. Information deemed reliable but not guaranteed. Properties marked with the IDX icon are provided courtesy of the Longleaf Pines Association of Realtors MLS, Inc., Internet Data Exchange (IDX).
 Copyright 2026 NCRMLS. All rights reserved. North Carolina Regional Multiple Listing Service, (NCRMLS), provides content displayed here on an as is basis and makes no representations or warranties regarding the provided content, including, but not limited to those of non-infringement, timeliness, accuracy, or completeness. Individuals and companies using information presented are responsible for verification and validation of information they utilize and present to their customers and clients. NCRMLS
