
Price Reduction - Views
Address
841 Dalmore Drive, Fayetteville, NC
Price
$ 379,900
Property Attributes
- MLS#LP768045
- TypeSingle Family
- Listing Status Active
- CountyCumberland
- CityFayetteville
- AreaCumberland
- NeighborhoodInverness
- Zip28311
- Style
- Year Built2003
- Price$ 379,900
- Bedrooms4
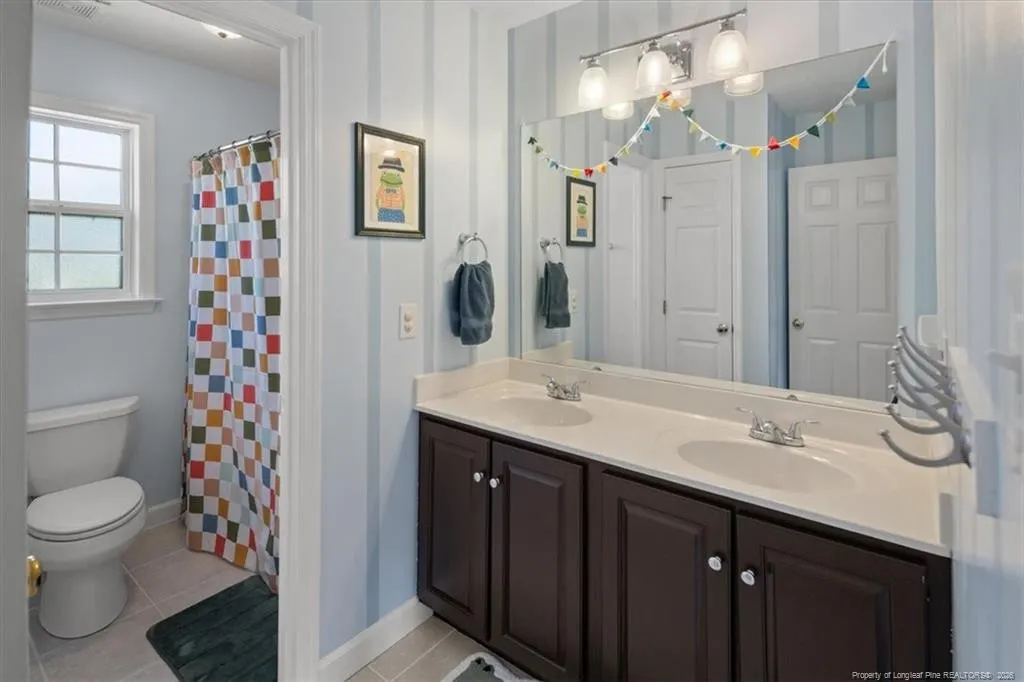
- Full Bathrooms2
- Half Bathrooms1
- Sqr Footage2339
Data Source:
Triangle MLS (TMLS)
Property Description
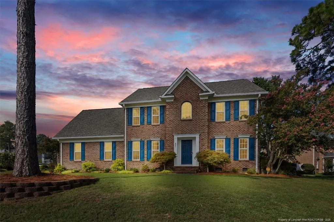
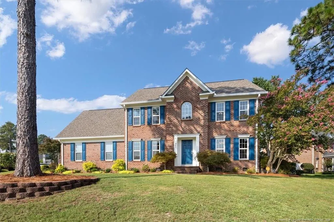
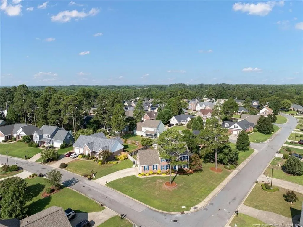
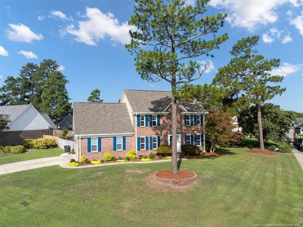
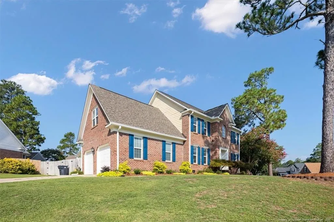
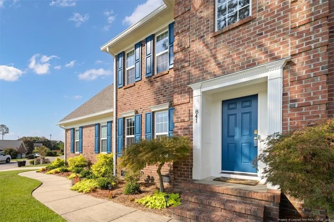
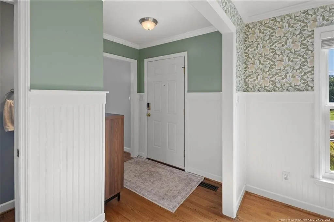
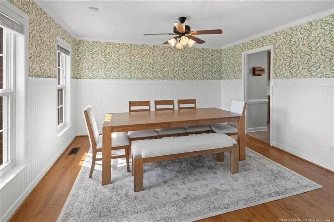
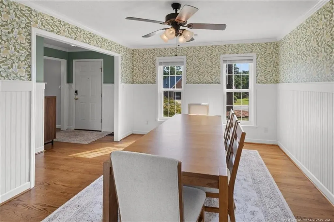
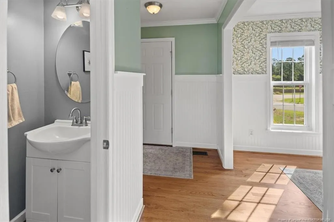
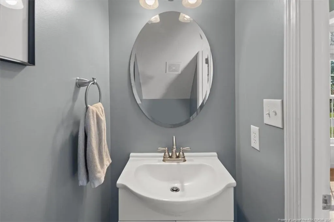
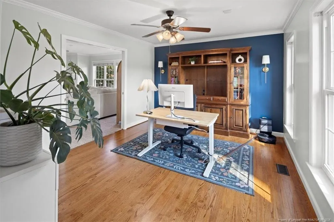
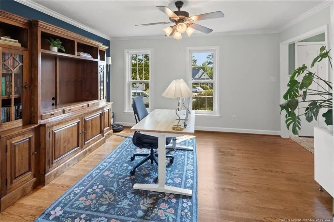
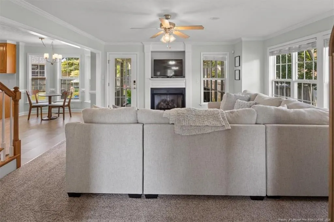
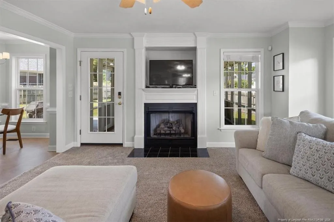
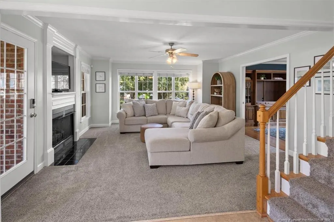
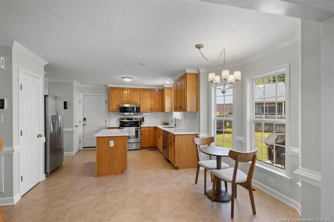
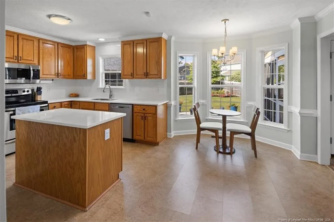
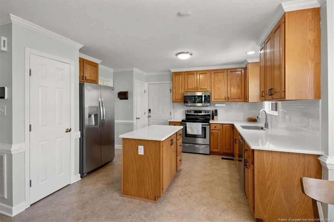
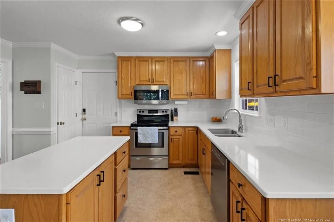
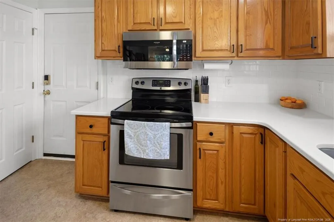
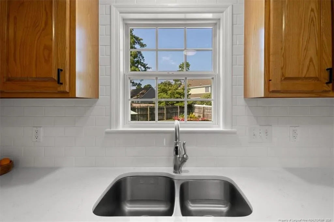
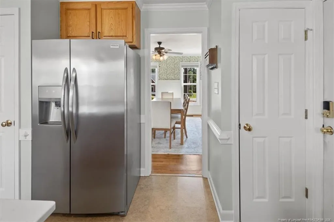
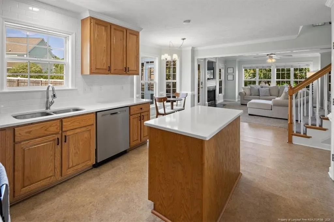
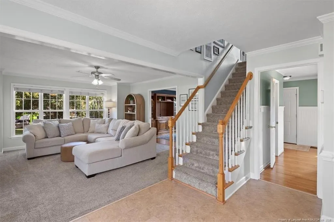
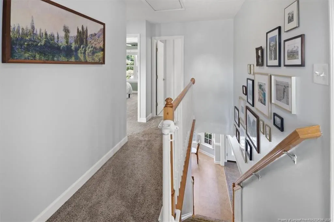
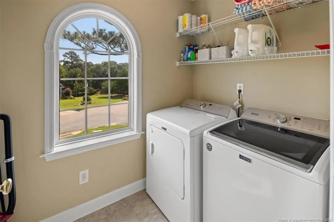
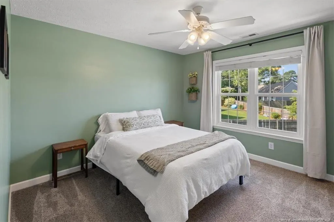
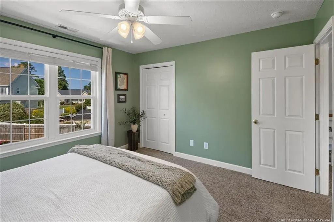
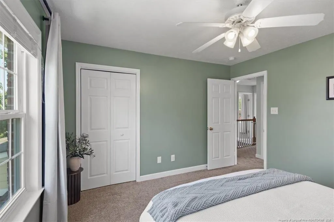
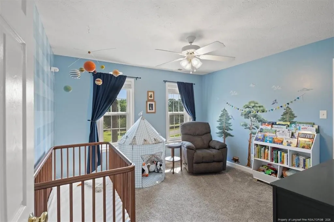
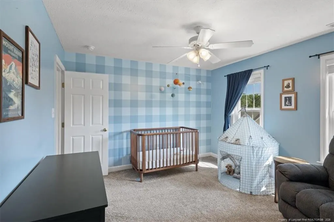
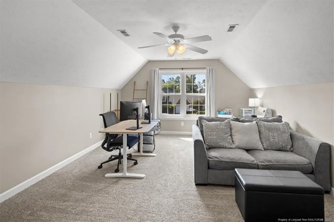
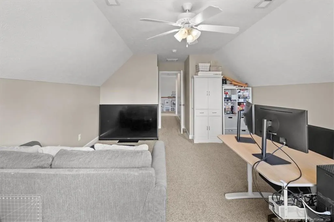
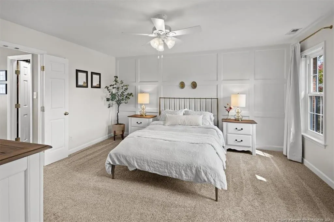
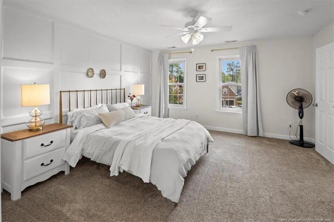
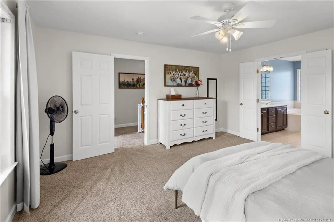
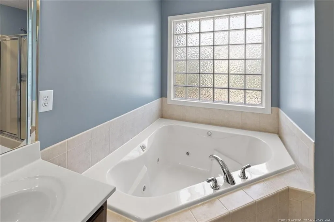
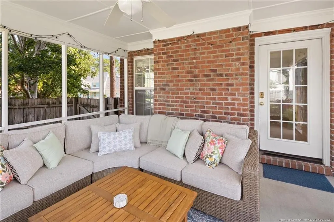
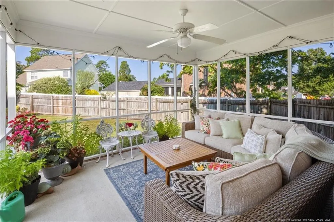
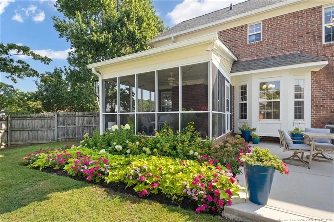
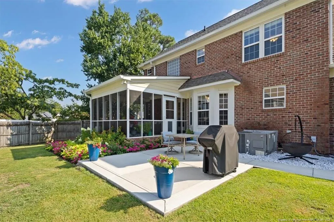
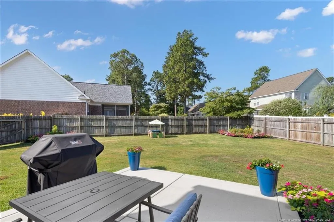
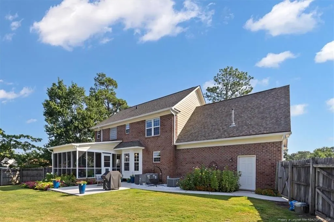
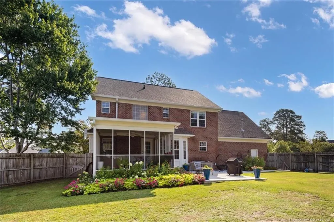
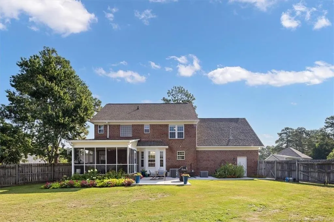
Welcome to this beautifully maintained, traditional brick two-story home situated on a corner lot in desirable Inverness! Step inside to find hardwood floors and an abundance of natural light streaming through tall windows. Enjoy convenient living with a dedicated office space on the main level, laundry on the second level, and smart technologies and security integrated into the home that can be controlled from your phone. The kitchen was recently updated with new hardware, subway tile backsplash, and quartz countertops, making the open concept lower living area feel modern and up to date. Outside, enjoy a screened-in porch with a built-in doggy door, fresh landscaping, and a new concrete patio and walkway. Best of all, major high-value updates provide total peace of mind: gas hot water heater in 2026, seamless gutters in 2025, new roof in 2022, and new windows in 2021. Convenient to local schools and an easy commute to Fort Liberty / Fort Bragg, this move-in ready home is a must-see!
| Price History | |
|---|---|
| 8/20/2026 | Listed $381,000 |
| 9/2/2026 | Listed $379,900 |
General Features
| Utilities | Natural Gas Available |
|---|---|
| Appliances | Dishwasher,Microwave |
| HOA Fee | 200 |
| Garage Spaces | 2 |
| Patio/Porch Features | Patio,Porch,Screened |
| Year Built | 2003 |
| Levels | Two |
| Property Subtype | Single Family Residence |
| Community Features | Curbs,Sidewalks,Street Lights |
| Assoc Fee Paid Per | Annually |
| County | Cumberland |
| New Construction | false |
| Property Type | Residential |
| HOA | true |
| Attached Garage | true |
| Subdivision Name | Inverness |
| Garage Y/N | true |
| Total Rooms | 8 |
| Full Baths | 2 |
| Status | Active |
| Directions | follow GPS. |
| City | Fayetteville |
| Carport Y/N | false |
| Building Area Units | Square Feet |
| Living Area Units | Square Feet |
| Standard Status | Active |
Interior Features
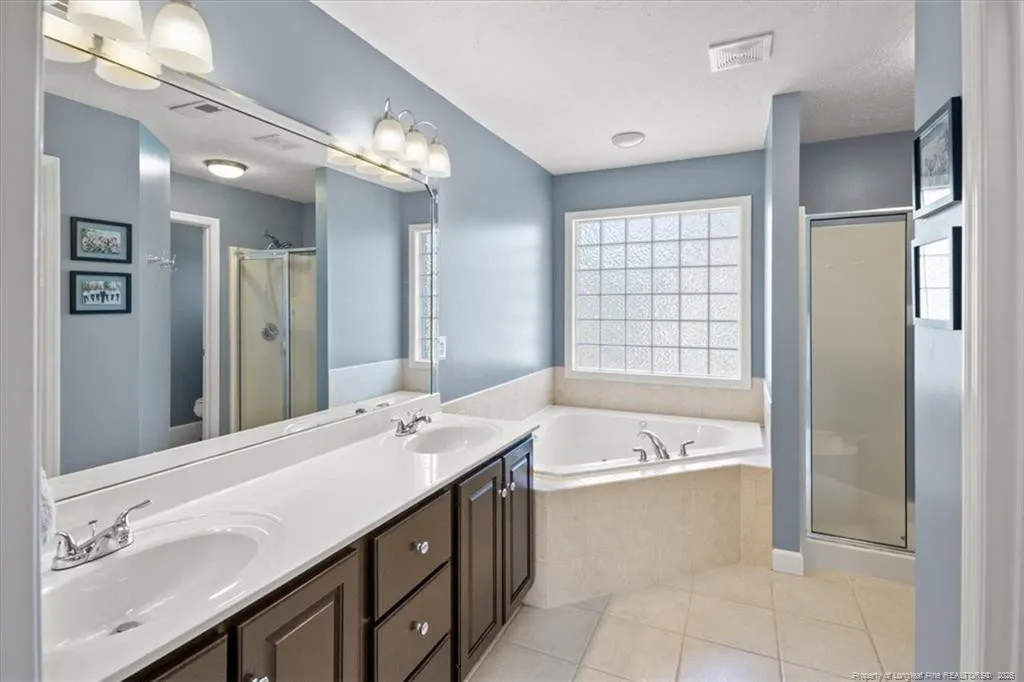
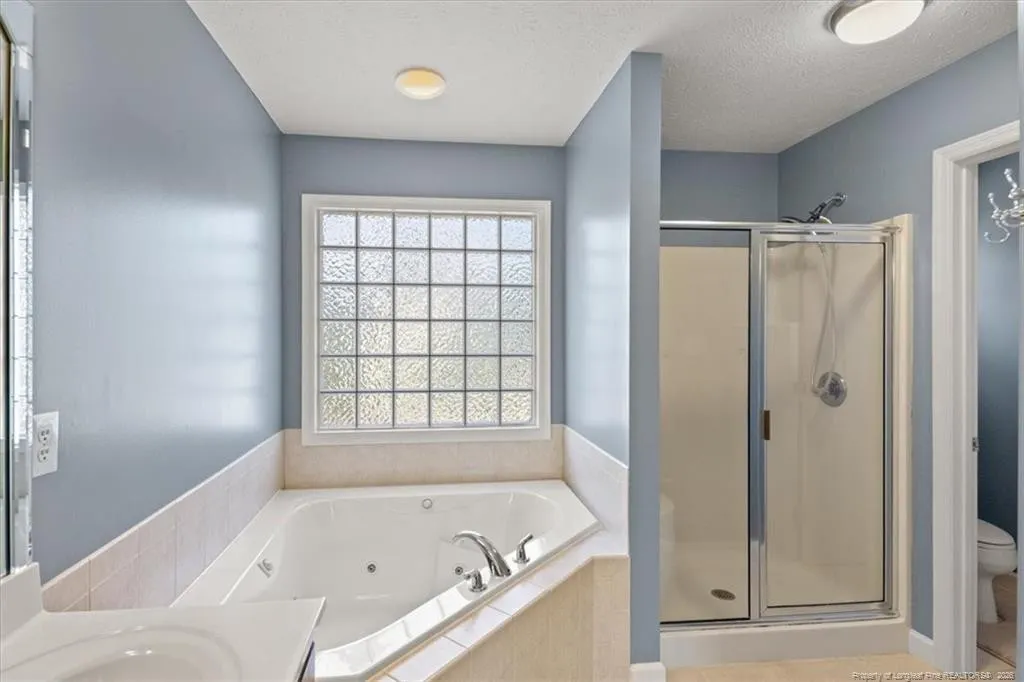
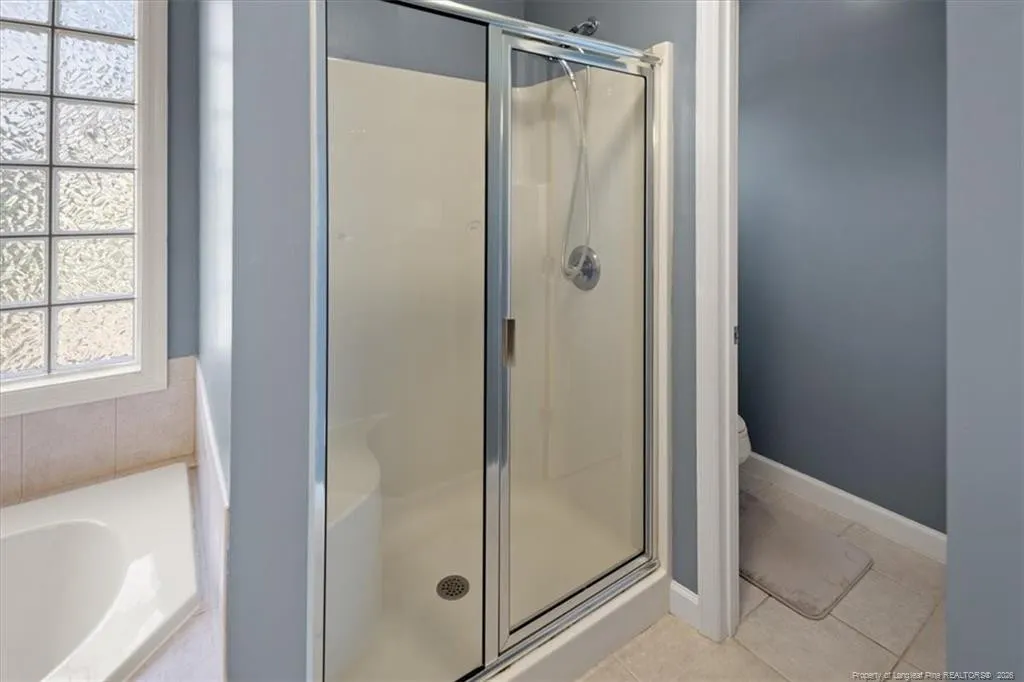
| Interior Amenities | Ceiling Fan(s),Eat-in Kitchen,Kitchen Island,Separate Shower,Walk-In Closet(s) |
|---|---|
| Basement | Crawl Space |
| Flooring | Hardwood,Tile,Vinyl |
| Total Fireplaces | 1 |
| Air Conditioning Y/N | true |
| Heating Y/N | true |
| Fireplace Y/N | true |
| Half Baths | 1 |
| Laundry Features | Upper Level |
| Total Bedrooms | 4 |
| Below Grade Finished Area Unit Type | Square Feet |
| Above Grade Finished Area Unit Type | Square Feet |
| Total Baths | 3 |
Exterior Features
| Exterior Amenities | Fenced Yard |
|---|---|
| Fencing | Fenced,Privacy |
| Parking Features | Attached |
| Lot Features | Cleared,Corner Lot,Cul-De-Sac,Sloped |
| Building Area Total | 2339 |
| Road Surface Type | Paved |
Amenities
- Foreclosure
- Views
- Short Sale
- New Construction
- Adult 55+
- Lease To Own
- No HOA Fees
- Furnished
- Primary On Main
- Air Conditioning
- Seller Finance
- Green
- Fixer Upper
- Horse
- Golf
- Fireplace
- Deck
- Garage
- Basement
- Pool
Property vs Single Family Average in 28311
Price
Year Built

 © 2026 Longleaf Pines Association of Realtors MLS. All Rights Reserved. IDX information is provided exclusively for consumers' personal, non-commercial use and may not be used for any purpose other than to identify prospective properties consumers may be interested in purchasing. Information deemed reliable but not guaranteed. Properties marked with the IDX icon are provided courtesy of the Longleaf Pines Association of Realtors MLS, Inc., Internet Data Exchange (IDX).
 Copyright 2026 NCRMLS. All rights reserved. North Carolina Regional Multiple Listing Service, (NCRMLS), provides content displayed here on an as is basis and makes no representations or warranties regarding the provided content, including, but not limited to those of non-infringement, timeliness, accuracy, or completeness. Individuals and companies using information presented are responsible for verification and validation of information they utilize and present to their customers and clients. NCRMLS
